


Address
2232 Tahiti Drive, San Ramon, CA
Price
$ 1,778,800
Property Attributes
- ID#41143417
- TypeSingle Family
- Listing Status Price Change
- CountyContra Costa
- CitySan Ramon
- NeighborhoodCountry View
- Zip94582
- StyleTraditional
- Year Built1978
- Price$ 1,778,800
- Bedrooms4
- Full Bathrooms2
- Half Bathrooms1
- Sqr Footage1972
- Lot Size0.33 Acres
Data Source:
Bay East MLS, CCAR MLS, or bridgeMLS
Property Description
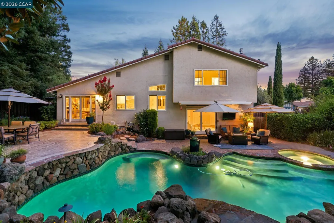
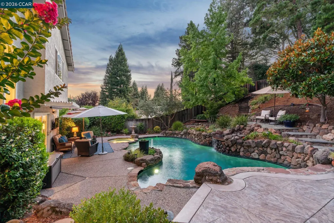
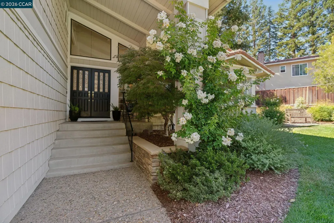
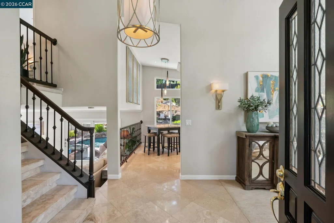
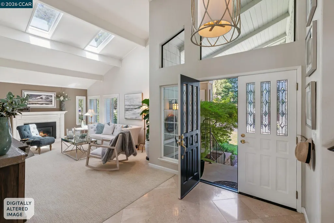
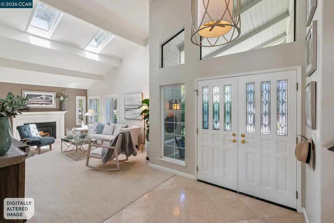
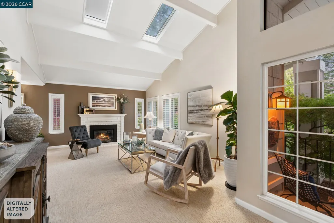
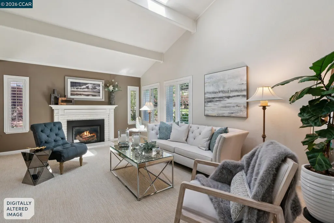
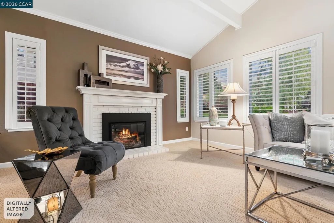
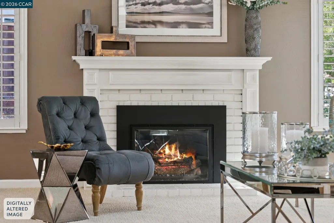
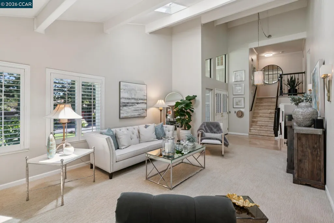
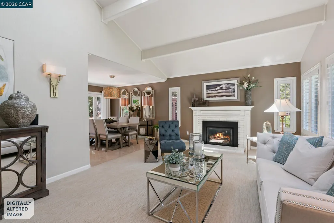
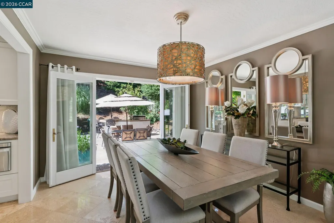
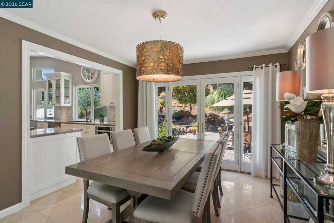
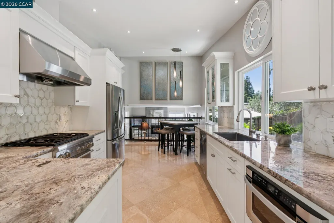
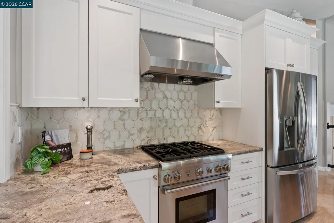
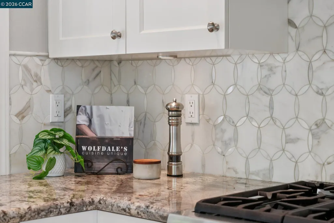
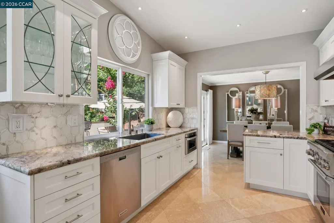
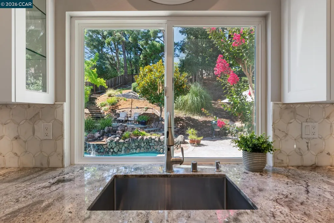
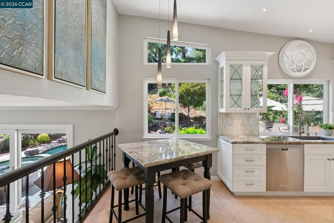
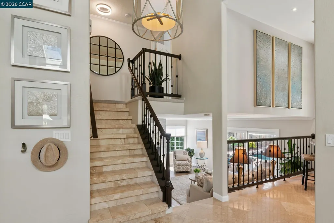
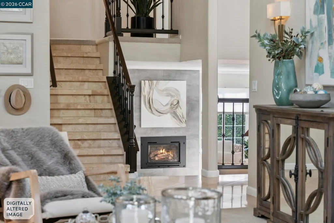
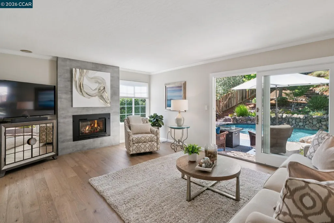
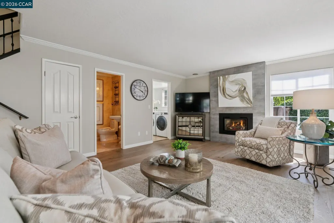
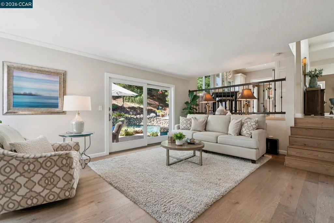
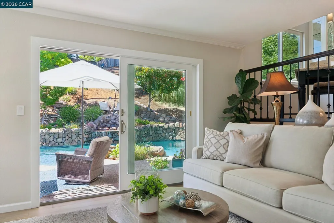
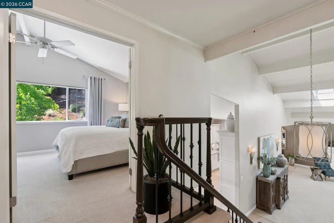
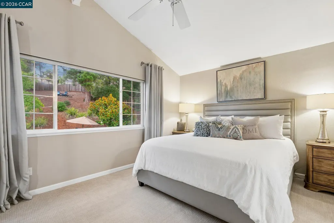
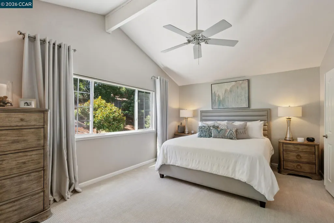
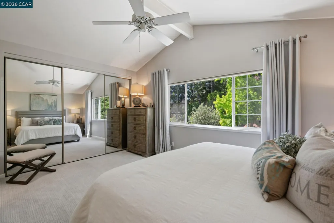
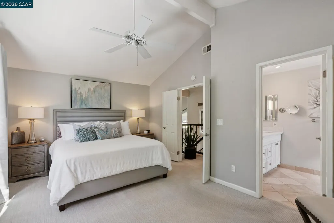
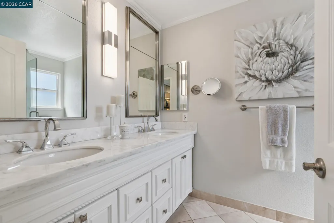
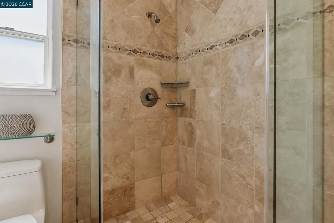
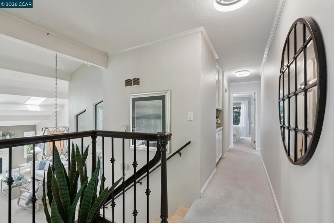
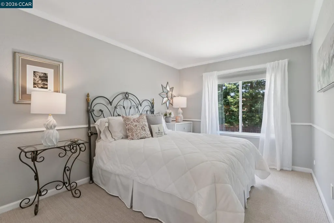
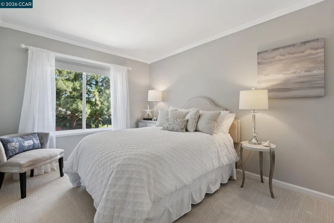
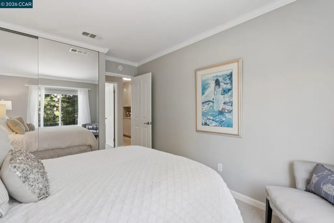
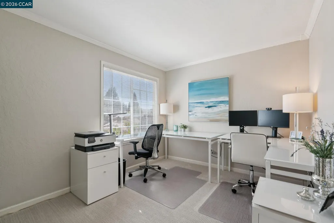
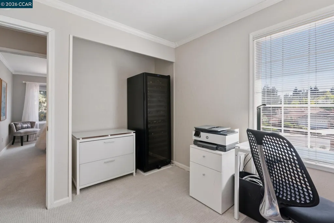
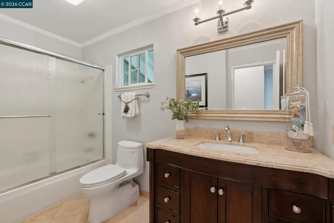
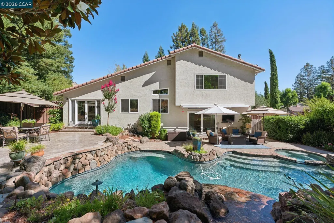
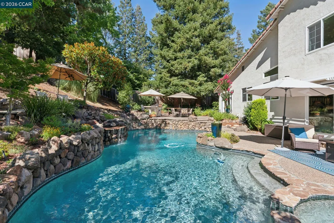
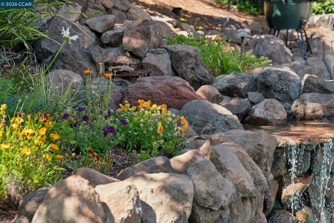
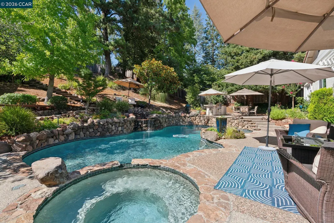
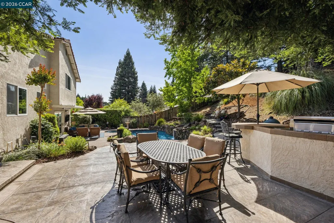
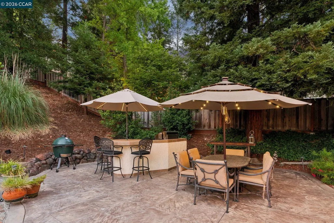
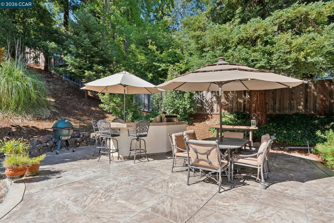
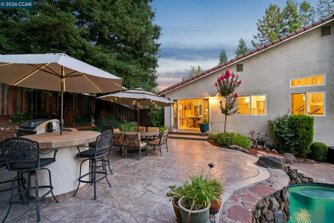
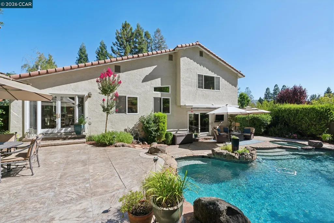
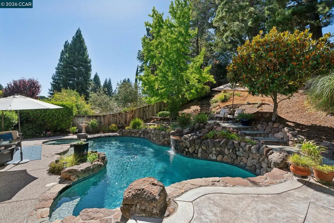
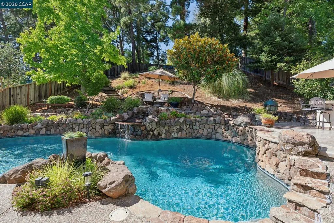
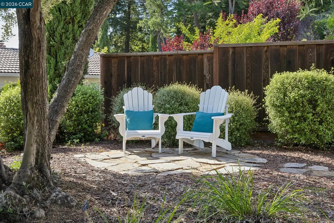
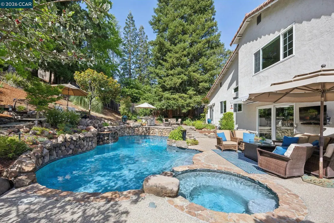
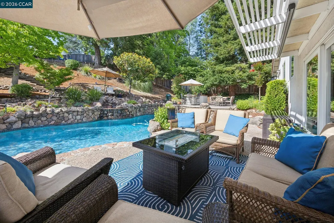
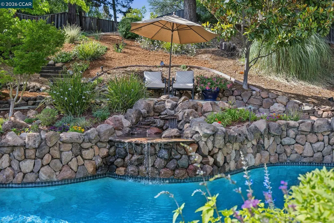
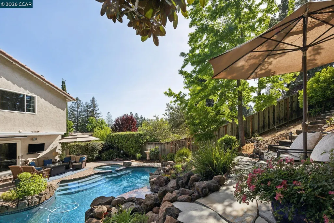
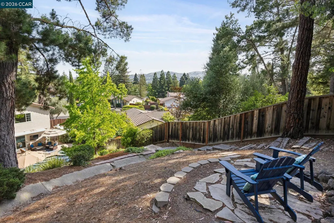
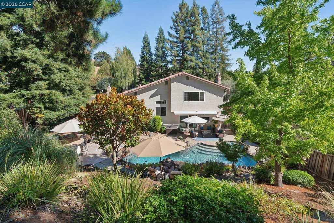
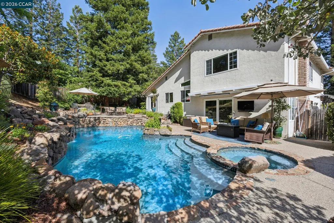
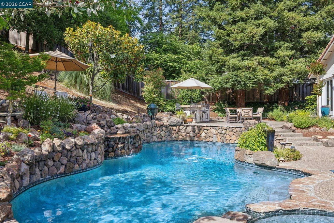
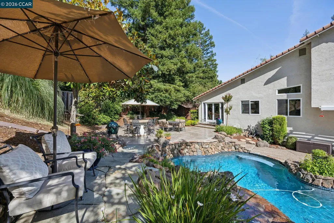
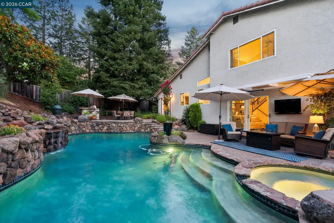
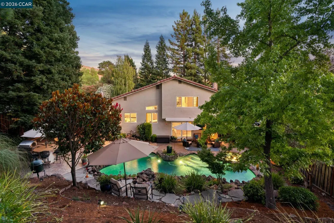
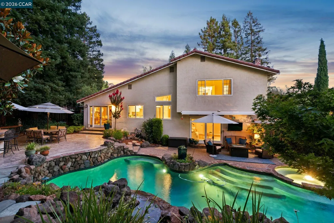
Private Resort-Style Retreat on the Highly Desirable San Ramon-Danville Border Rarely does a home offer this combination of privacy, location, lot size, and resort-style amenities. Situated on the coveted San Ramon-Danville border, this home enjoys open space views, no front-facing neighbors, and a truly private backyard retreat with no neighboring homes overlooking the yard. This light-filled, move-in-ready home is located in one of San Ramon's most sought-after neighborhoods, close to award-winning schools, shopping, dining, parks, and commuter routes. Enjoy exceptional proximity to both downtown Danville and San Ramon’s City Center Bishop Ranch, offering premier shopping, dining, and entertainment just minutes away. Set on an expansive 1/3-acre lot, the property offers a level of privacy and openness that is increasingly difficult to find in the San Ramon Valley. Inside, vaulted ceilings, skylights, travertine flooring, and thoughtful updates create a welcoming atmosphere. The remodeled chef's kitchen features custom cabinetry, a Thermador gas range, KitchenAid dishwasher, built-in drawer microwave, and spacious dining area. Living and family rooms offer updated gas fireplaces and abundant natural light. The primary suite includes vaulted ceilings and a beautifully remodeled bath with marble countertops and a walk-in shower. The backyard is the centerpiece of the home, featuring a 22,000-gallon solar-heated pool and spa with waterfall, custom patio, built-in gas BBQ, and mature landscaping that enhances privacy. French doors create seamless indoor-outdoor living, making the home ideal for both everyday enjoyment and entertaining. The property also offers an elevated viewing area at the top of the lot, where you can enjoy scenic views overlooking the backyard and across the beautiful San Ramon Valley. Additional improvements include a $10,000 spray foam insulation upgrade beneath the home and around all ductwork for enhanced energy efficiency and comfort, as well as a professionally cleaned tile roof (2024). Prime San Ramon-Danville border location Open space across the street with no homes facing the property Exceptional backyard privacy with no neighboring homes overlooking the yard Expansive 1/3-acre lot Remodeled chef's kitchen Updated windows and engineered hardwood flooring Premium gas fireplaces Remodeled primary bath Close proximity to shopping, dining, and everyday conveniences RV and boat parking potential
| Price History | |
|---|---|
| 7/31/2026 | Listed $1,898,800 |
| 8/26/2026 | 5$1,798,800 |
| 9/26/2026 | 1$1,778,800 |
General Features
| Living Area | 1972 |
|---|---|
| Sewer | Public Sewer |
| Heating | Forced Air,Fireplace(s) |
| Cooling | Ceiling Fan(s),Central Air |
| Utilities | Individual Electric Meter,Individual Gas Meter |
| Roof | Cement |
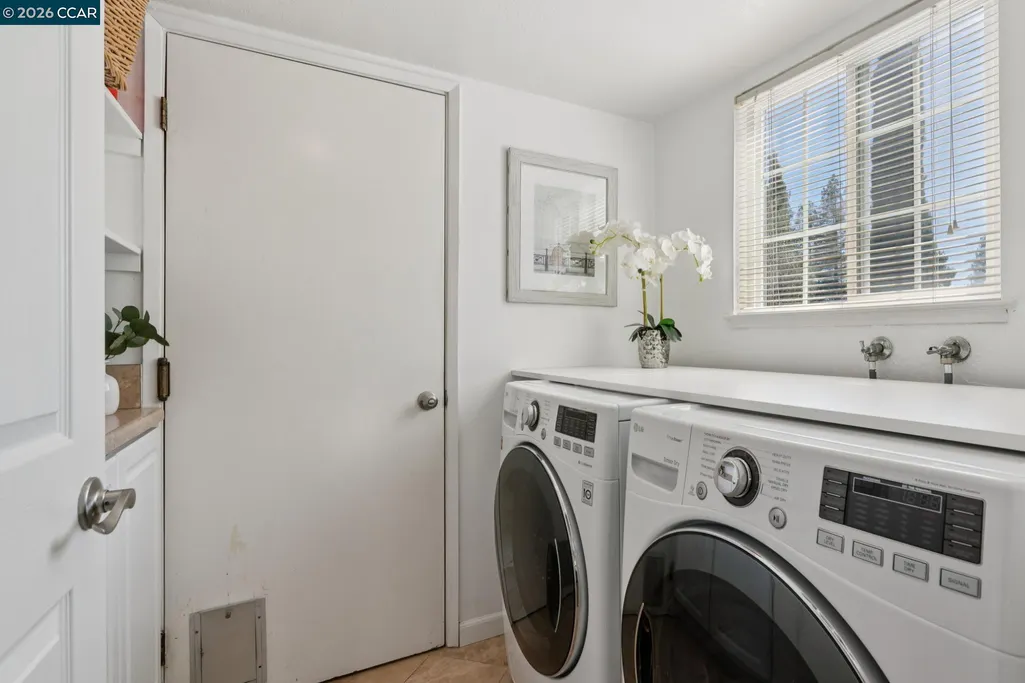
| Appliances | Dishwasher,Gas Range,Range,Refrigerator,Self Cleaning Oven,Dryer,Washer |
| HOA Fee | 180 |
| Garage Spaces | 2 |
| Association Fee Includes | Common Area Maint,Management Fee,Reserves,Other |
| Architectural Style | Traditional |
| Pool Features | In Ground,Pool Sweep,Solar Heat,Pool/Spa Combo |
| Construction Materials | Stucco,Wood Siding,Frame |
| Year Built | 1978 |
| Electric | No Solar,220 Volts in Kitchen |
| View | Hills |
| Levels | Other |
| Property Subtype | Detached |
| Assoc Fee Paid Per | Quarterly |
| County | Contra Costa |
| New Construction | false |
| Property Type | Residential |
| Association Amenities | Tennis Court(s),Other |
| HOA | true |
| Subdivision Name | Country View |
| Garage Y/N | true |
| Total Rooms | 10 |
| Full Baths | 2 |
| Status | Price Change |
| Directions | Crow Canyon Road to Tahiti Drive. |
| City | San Ramon |
| Association Name | COUNTRY VIEW HOA |
| MLS Area | Listing |
| Lot Size Square Feet | 14250 |
| Spa Features | Heated |
| Property Condition | Existing |
| Standard Status | Active |
Interior Features
| Interior Amenities | No Additional Rooms,Updated Kitchen |
|---|---|
| Flooring | Carpet,Engineered Wood |
| Total Fireplaces | 2 |
| Fireplace Features | Family Room,Gas,Living Room |
| Air Conditioning Y/N | true |
| Heating Y/N | true |
| Window Features | Double Pane Windows |
| Fireplace Y/N | true |
| Laundry Features | 220 Volt Outlet,Dryer,Laundry Room,Washer |
| Total Bedrooms | 4 |
| Kitchen Features | 220 Volt Outlet,Stone Counters,Dishwasher,Eat-in Kitchen,Disposal,Gas Range/Cooktop,Range/Oven Built-in,Refrigerator,Self-Cleaning Oven,Updated Kitchen |
| Total Baths | 3 |
| 1/2 Baths | 1 |
Exterior Features
| Exterior Amenities | Back Yard,Front Yard,Side Yard,Terraced Back,Terraced Up,Landscape Back,Landscape Front |
|---|---|
| Fencing | Fenced |
| Parking Features | Attached,Int Access From Garage,Side Yard Access,Garage Faces Front,Garage Door Opener |
| Lot Features | Sloped Up |
| Water Source | Public |
| Lot Size Area | 14374.8 |
| Skirt | Rock Skirt |
| Building Area Total | 1972 |
| Lot Size Acres | 0.33 |
| ADU Y/N | false |
Amenities
- Foreclosure
- Views
- Short Sale
- New Construction
- Adult 55+
- Lease To Own
- No HOA Fees
- Furnished
- Primary On Main
- Air Conditioning
- Seller Finance
- Green
- Fixer Upper
- Horse
- Golf
- Fireplace
- Deck
- Garage
- Basement
- Pool
Property vs Single Family Average in 94582
Price
Year Built
 Last updated: September 26, 2026 2:57 AM UTC Property Information © 2026
  All measurements and all calculations of area are approximate. Information provided by Seller/Other sources, not verified by Broker. All interested persons should independently verify accuracy of information. Provided properties may or may not be listed by the office/agent presenting the information. Data maintained by MetroList© may not reflect all real estate activity in the market.
All real estate content on this site is subject to the Federal Fair Housing Act of 1968, as amended, which makes it illegal to advertise any preference, limitation or discrimination because of race, color, religion, sex, handicap, family status or national origin or an intention to make any such preference, limitation or discrimination.
MetroList CA data last updated: September 26, 2026 2:50 AM UTC
All measurements and all calculations of area are approximate. Information provided by Seller/Other sources, not verified by Broker. All interested persons should independently verify accuracy of information. Provided properties may or may not be listed by the office/agent presenting the information. Data maintained by MetroList© may not reflect all real estate activity in the market.
All real estate content on this site is subject to the Federal Fair Housing Act of 1968, as amended, which makes it illegal to advertise any preference, limitation or discrimination because of race, color, religion, sex, handicap, family status or national origin or an intention to make any such preference, limitation or discrimination.
MetroList CA data last updated: September 26, 2026 2:50 AM UTC  Bay East ©2026. CCAR ©2026. bridgeMLS ©2026. Information Deemed Reliable But Not Guaranteed. This information is being provided by the Bay East MLS, or CCAR MLS, or bridgeMLS. The listings presented here may or may not be listed by the Broker/Agent operating this website. This information is intended for the personal use of consumers and may not be used for any purpose other than to identify prospective properties consumers may be interested in purchasing. Data last updated at September
